

Description
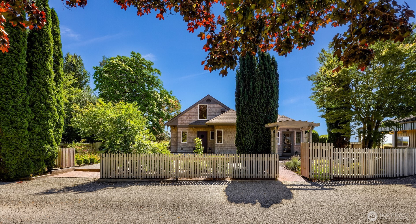
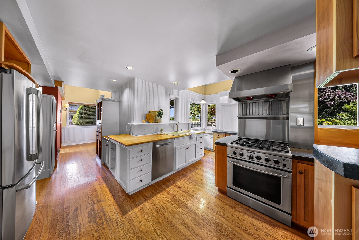
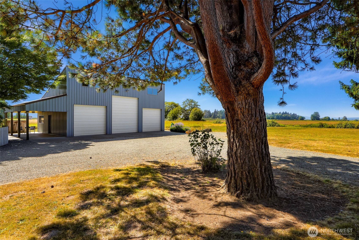
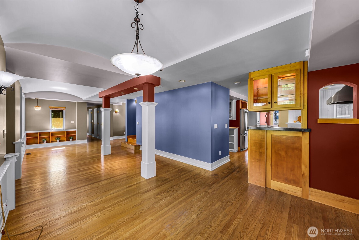
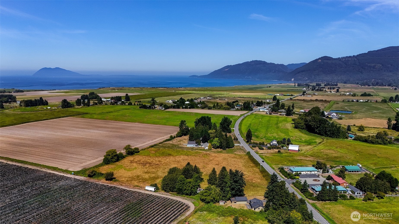
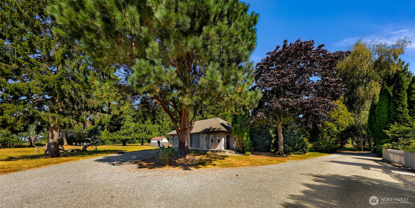
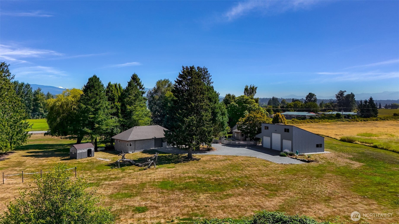
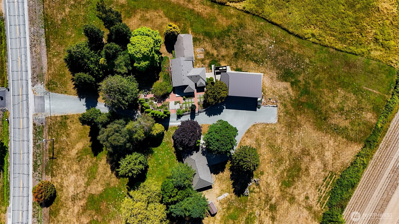
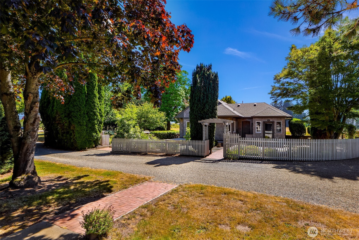
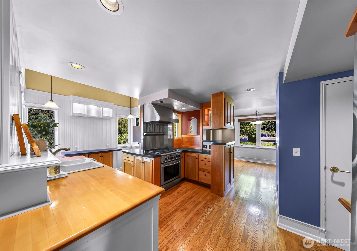
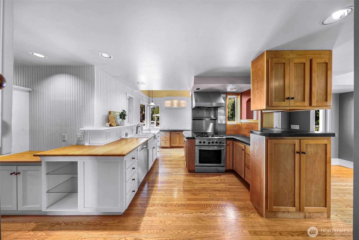
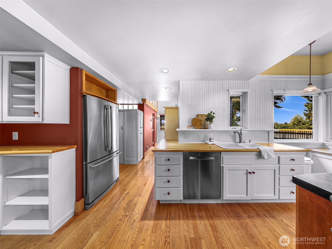
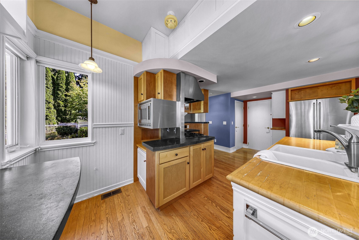
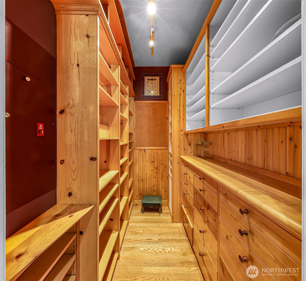
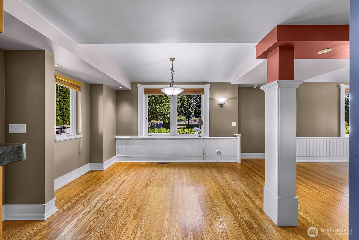
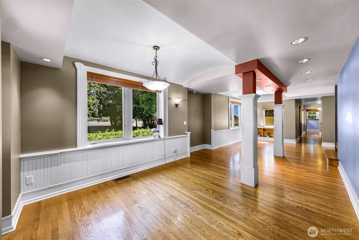
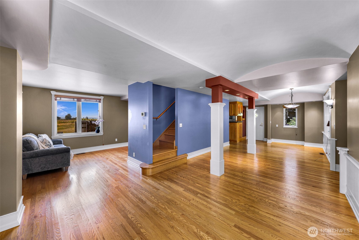
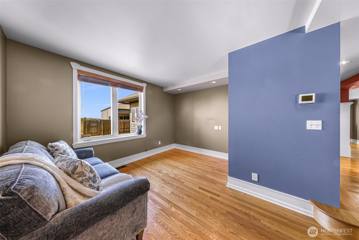
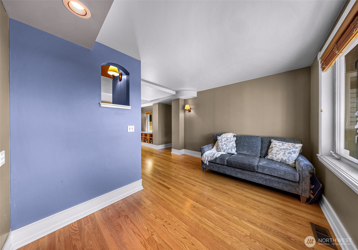
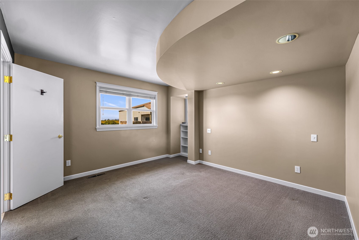
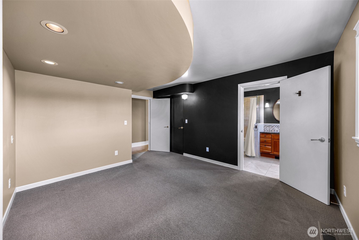
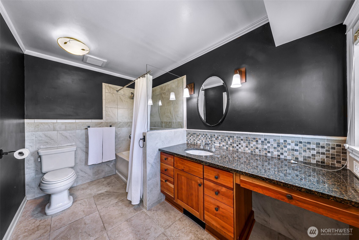
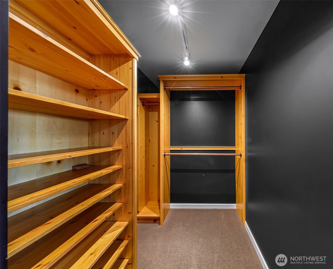
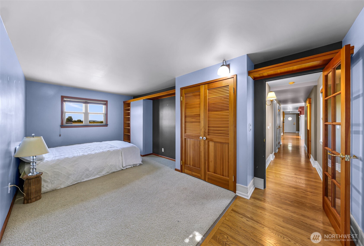
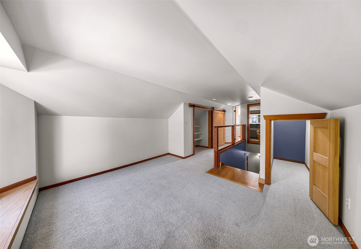
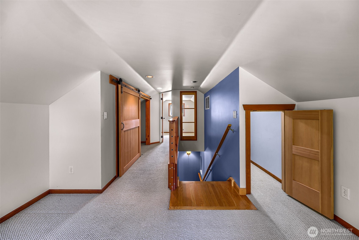
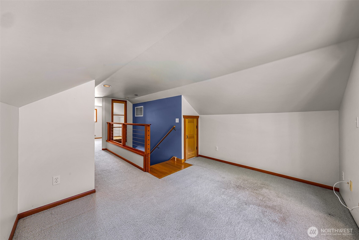
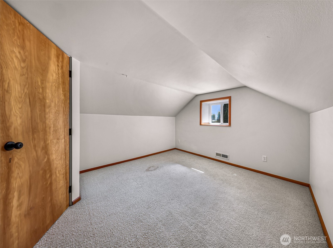
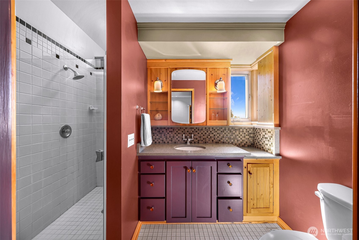
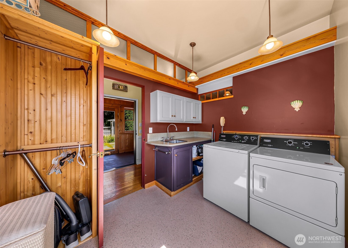
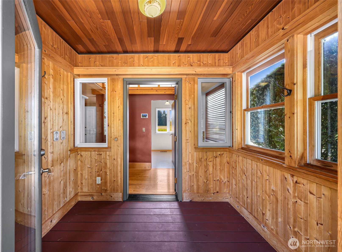
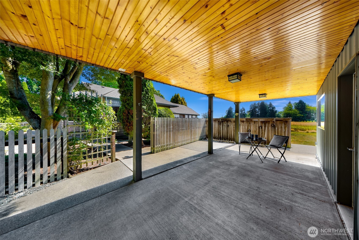
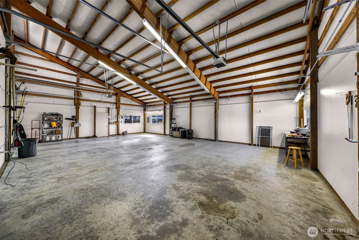
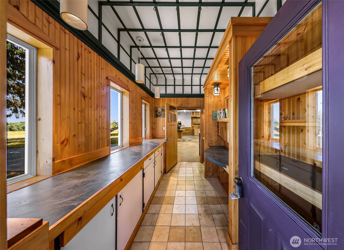
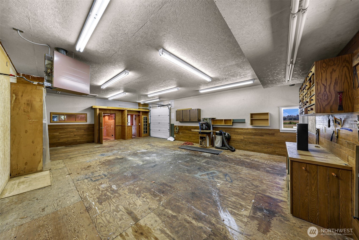
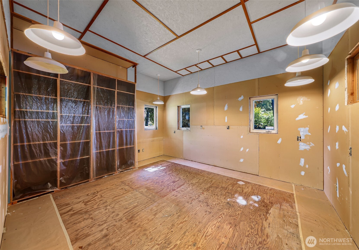
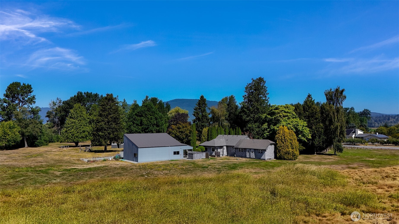
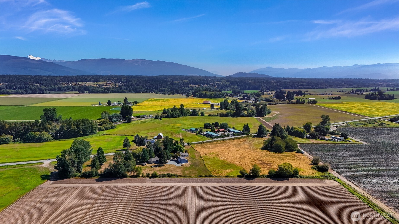
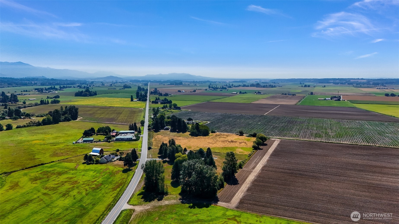
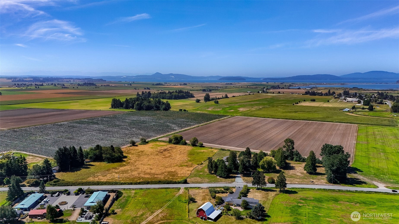
Set back from the road on 9.93 private acres, 5836 Chuckanut Drive pairs one-level living with distance from neighbors and sweeping views across open farmland to the Chuckanut foothills. Mature cypress and maple trees frame the entry, with a picket fence and arbor gate leading to the front door. Easy access runs out Chuckanut Drive to Bow Hill Road and onto I-5, and a protected natural buffer keeps the privacy permanent. Originally built in 1920 and completely rebuilt in 1997, the farmhouse shows its craftsmanship in the architectural detail and custom woodwork carrying from the main living areas through the walk-in pantry to the bonus loft above. It's 2,082 sq ft with 3 beds, that loft, and 1.75 baths. Updates include a high-efficiency furnace, hot water heater, new roof, and exterior paint within the last five years. Hardwood floors, curved architectural details, and built-ins give the home character. The kitchen suits a serious cook, with a commercial-style gas range and professional hood. The main level opens into flexible living and dining spaces, including a great room with a barrel ceiling and custom millwork columns. Outside, a substantial covered patio extends the living space year-round, and the grounds carry the same character, with specimen trees, driftwood accents, and gravel paths throughout. Two separate outbuildings round out the property: a 3-bay shop fitting an RV, two cars, and room for gear; and a second shop finished as a woodworking or art studio.
Details
| MLS # | 2572911 |
|---|---|
| Listing Type | For Sale |
| Style | House |
| Sub-Type | Resale |
| Status | Active |
| Year | 1920 |
| Days On Site | 25 |
| Listing Provided By | RE/MAX Whatcom County, Inc. | Andi Dyer |
Features
| Bed(s) | 3 |
|---|---|
| Bath(s) | 2 Total |
| SQ Feet | 2,082 |
| Garage | 4 |
| Zoning | SFR |
| Acreage | 9.93 |
| Property View | Yes |
Taxes
| Property | 7671 |
|---|
Area Information
| State | WA |
|---|---|
| County | Skagit |
| City | Bow |
| Zip Code | 98232 |
| Area | 825 Burlington |
| Community Name | Bow |
| School District | Buyer To Verify |
| Elementary School | Buyer To Verify |
| High School | Buyer To Verify |
| Listing VS Median (in Bow) | |
Price: $1,099,000 low | high Med: $1,449,000 sqft: 2,082 low | high Med: 4,259 $ / sqft: $528 low | high Med: $340 On site: 25 low | high Med: 332 | |
Market Activity 98232
Request a showing
Request a showing
 The three trees icon appears on listings courtesy of NWMLS.
The Northwest Multiple Listing Service (NWMLS) provides Internet Data Exchange (IDX) information exclusively for personal, non-commercial use. This data is intended solely to help consumers identify prospective properties they may be interested in purchasing. While the information is deemed reliable, it is not guaranteed. Users are advised to independently verify the accuracy of all information.
Based on information submitted to the MLS GRID as of September 21, 2026 at 12:42:09 AM PDT. All data is obtained from various sources and may not have been verified by broker or MLS GRID. Supplied Open House Information is subject to change without notice. All information should be independently reviewed and verified for accuracy. Properties may or may not be listed by the office/agent presenting the information.
 Listings courtesy of NWMLS as distributed by MLS GRID. DMCA Notice - The Digital Millennium Copyright Act of 1998, 17 U.S.C. § 512 (the “DMCA”) provides recourse for copyright owners who believe that material appearing on the Internet infringes their rights under U.S. copyright law. If you believe in good faith that any content or material made available in connection with our website or services infringes your copyright, you (or your agent) may send us a notice requesting that the content or material be removed, or access to it blocked. Notices must be sent in writing by email to: suppport@realistiq.com “The DMCA requires that your notice of alleged copyright infringement include the following information: (1) description of the copyrighted work that is the subject of claimed infringement; (2) description of the alleged infringing content and information sufficient to permit us to locate the content; (3) contact information for you, including your address, telephone number and email address; (4) a statement by you that you have a good faith belief that the content in the manner complained of is not authorized by the copyright owner, or its agent, or by the operation of any law; (5) a statement by you, signed under penalty of perjury, that the information in the notification is accurate and that you have the authority to enforce the copyrights that are claimed to be infringed; and (6) a physical or electronic signature of the copyright owner or a person authorized to act on the copyright owner’s behalf. Failure to include all of the above information may result in the delay of the processing of your complaint.
Contact
Learn More About This Property

| State | WA |
|---|---|
| County | Skagit |
| City | Bow |
| Zip Code | 98232 |
| Area | 825 Burlington |
| Community Name | Bow |
| School District | Buyer To Verify |
| Elementary School | Buyer To Verify |
| High School | Buyer To Verify |
| Listing VS Median (in Bow) | |
Price: $1,099,000 low | high Med: $1,449,000 sqft: 2,082 low | high Med: 4,259 $ / sqft: $528 low | high Med: $340 On site: 25 low | high Med: 332 | |